3D Printing for Architecture in the UAE.
We convert architectural CAD files — Revit, Rhino, SketchUp — into precise, beautifully finished scale models for architects, developers, planners, interior designers and contractors across the UAE.
Win the Room
A tactile model does what renders can't — it makes the scheme undeniable.
Presentations That Land
Clients and juries walk around the design instead of squinting at screens.
Accurate to Specification
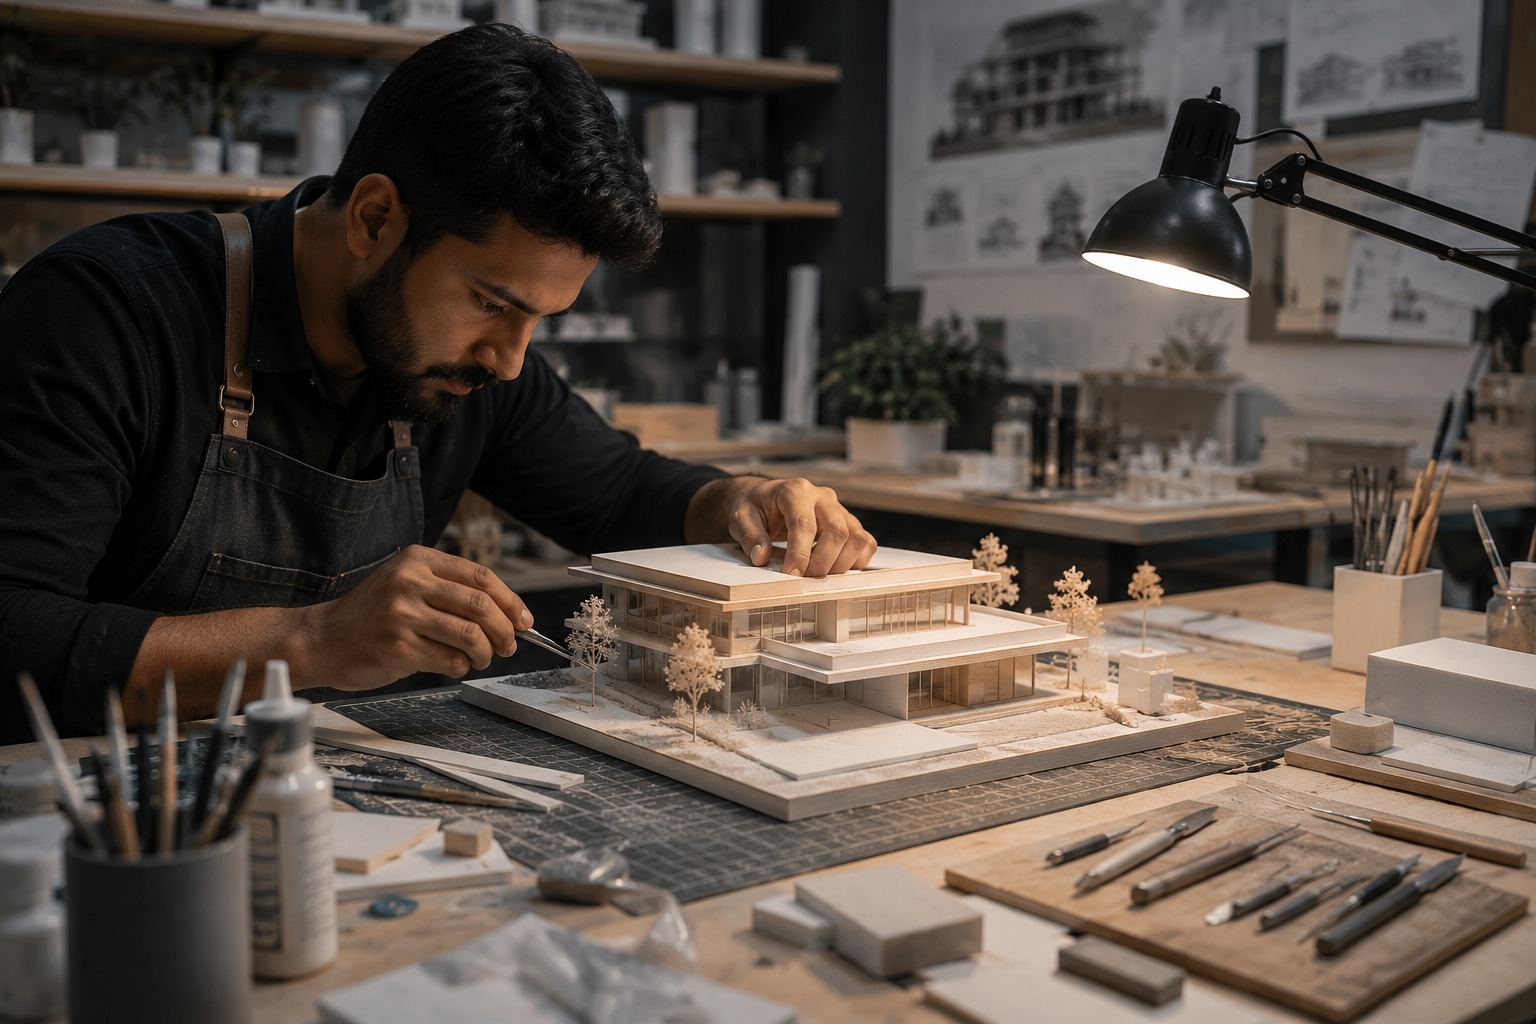
Built from your actual CAD — geometry that matches the drawings.
Competition Deadlines Met
Days to 2–3 weeks depending on scale and finish — planned backwards from your date.
Unreleased Projects Protected
Confidentiality as standard for pre-launch and competition work.
Six Model Types We Build
The full architectural model vocabulary — each matched to its audience.
Concept & Massing Studies
Fast volumetric models for early design decisions and options reviews.
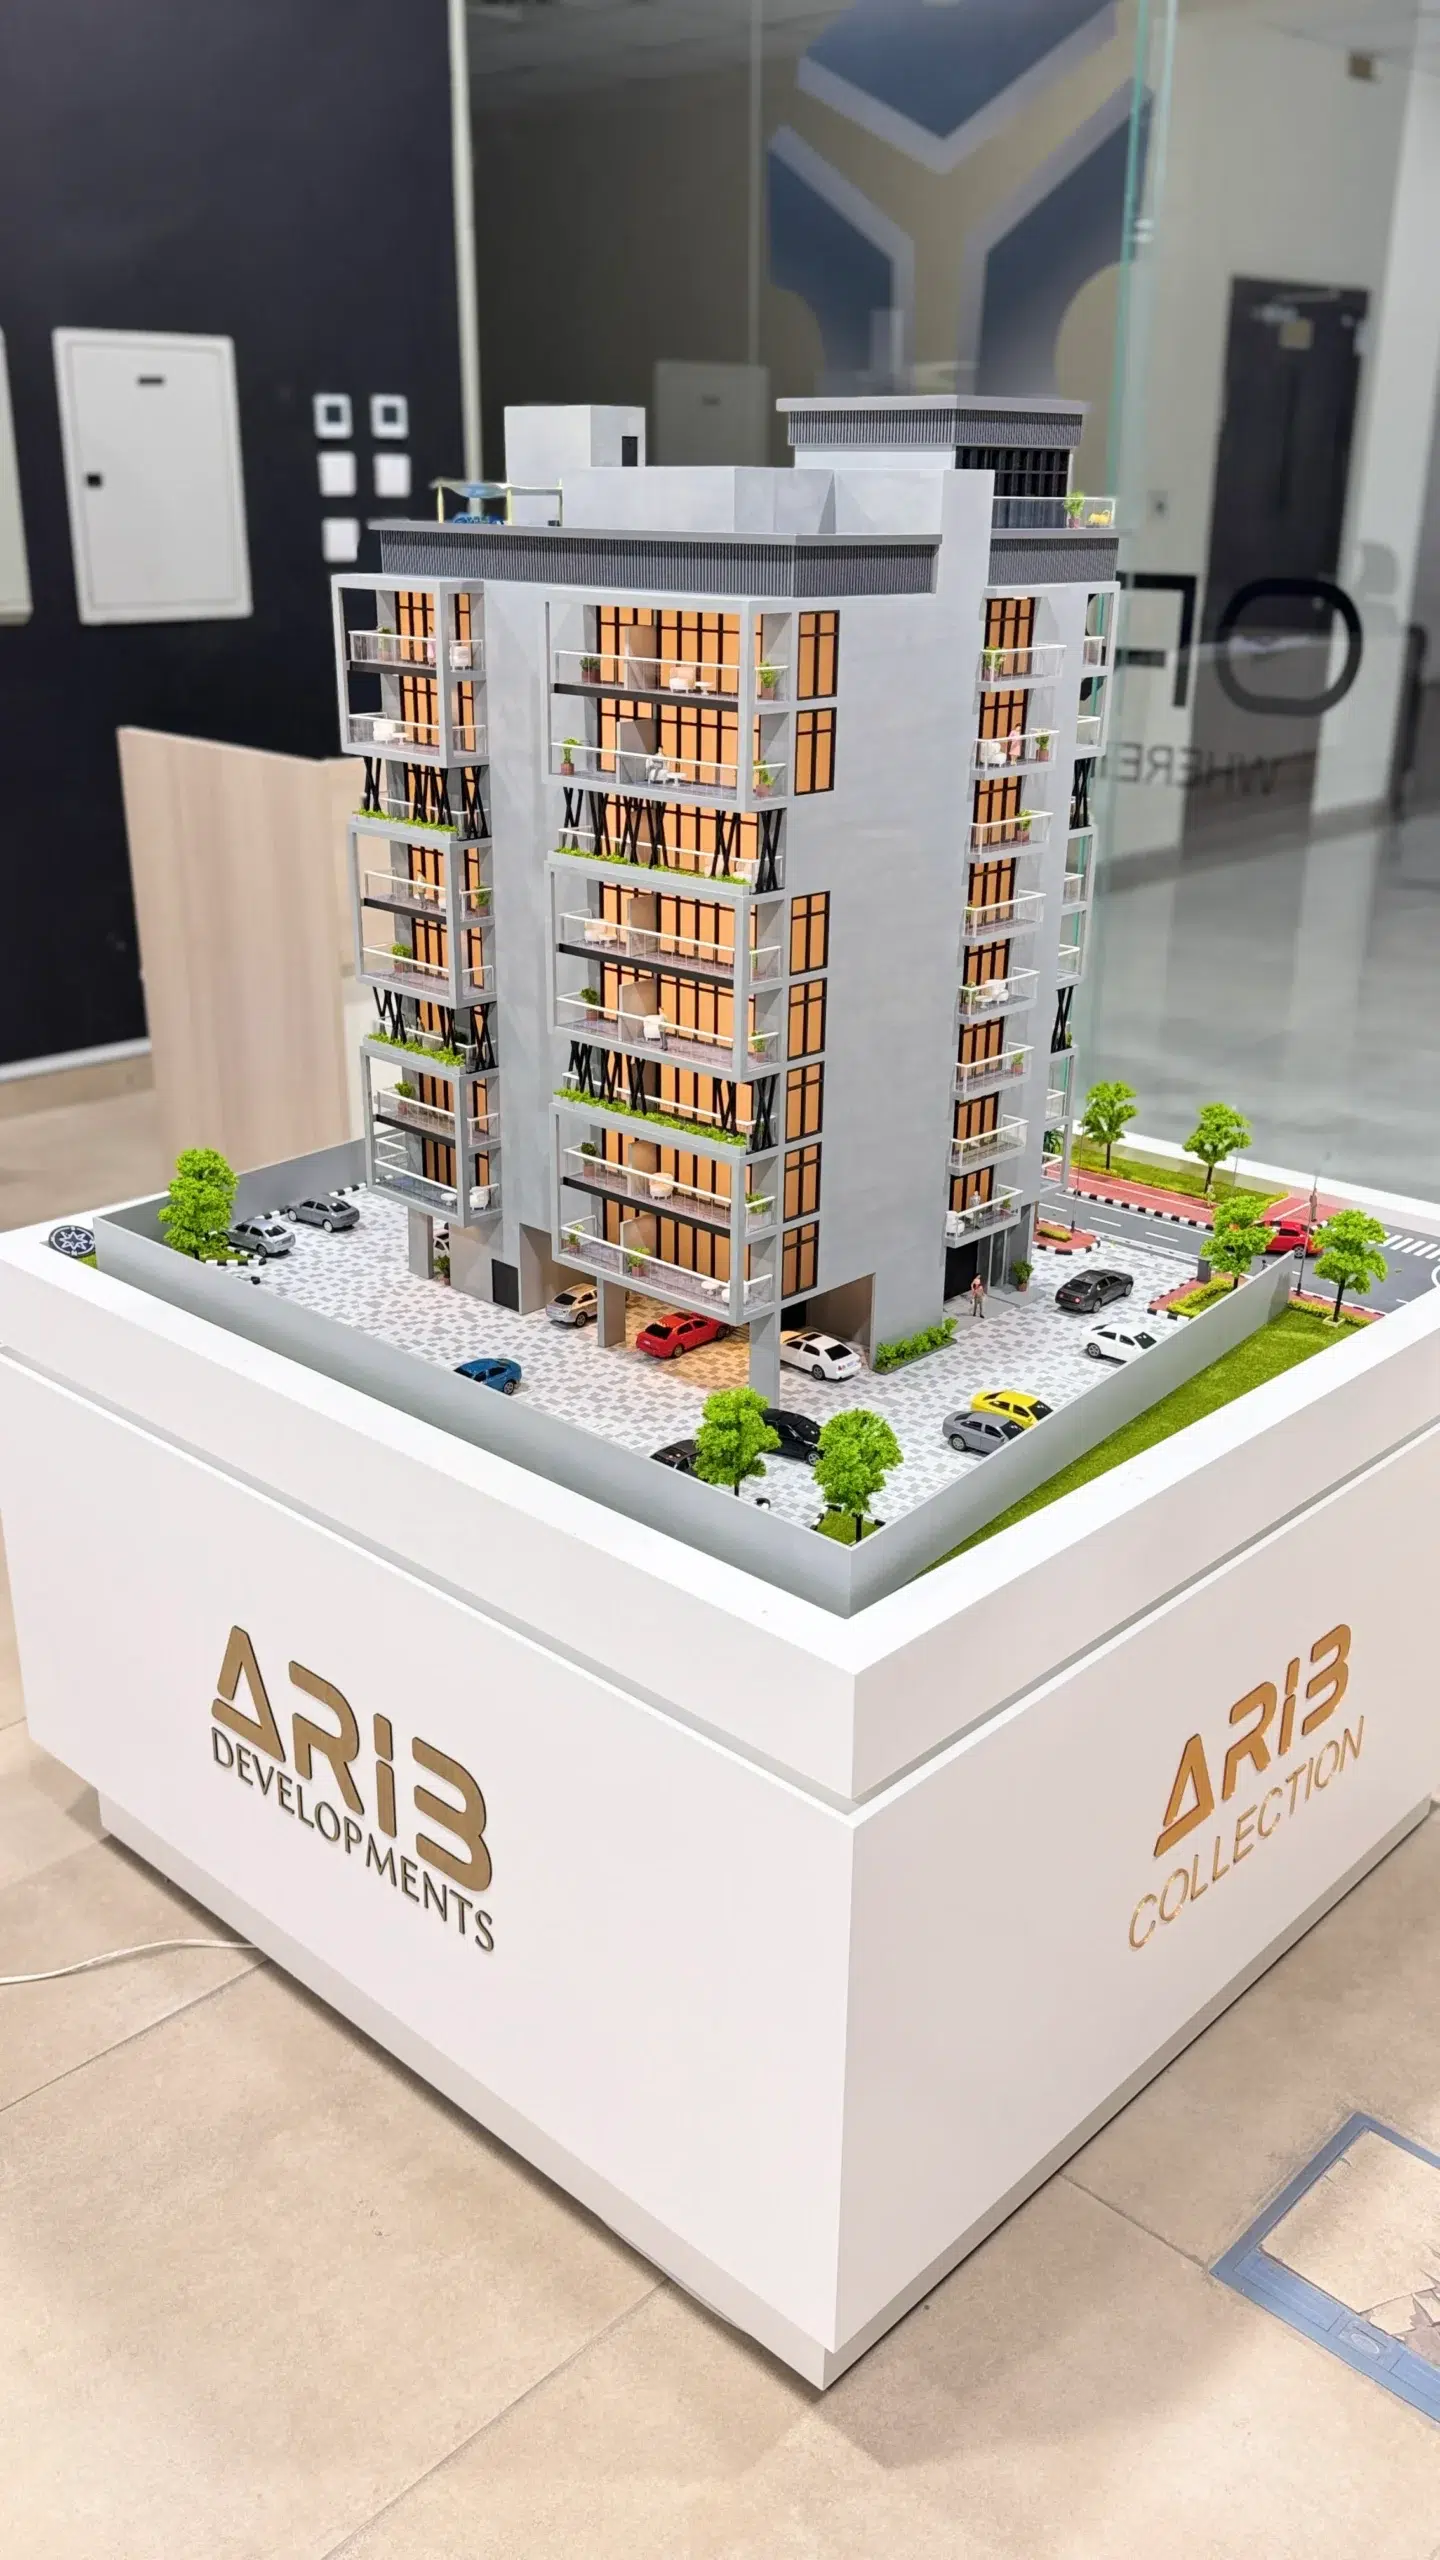
Presentation & Marketing Models
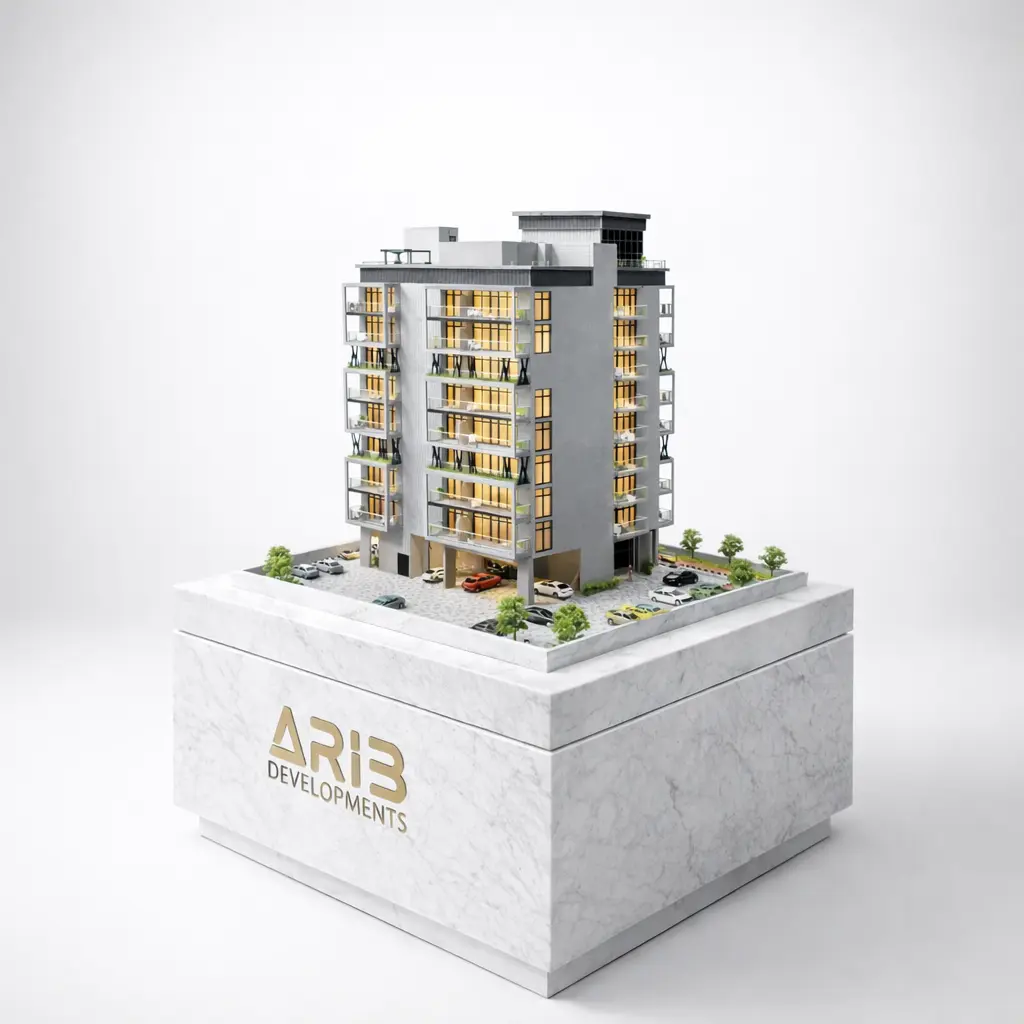
Finished showpieces for clients, investors and sales galleries.
Site & Masterplan Models
Context, phasing and infrastructure at urban scale.
Façade & Detail Studies
Close-scale fragments that prove the elevation works.
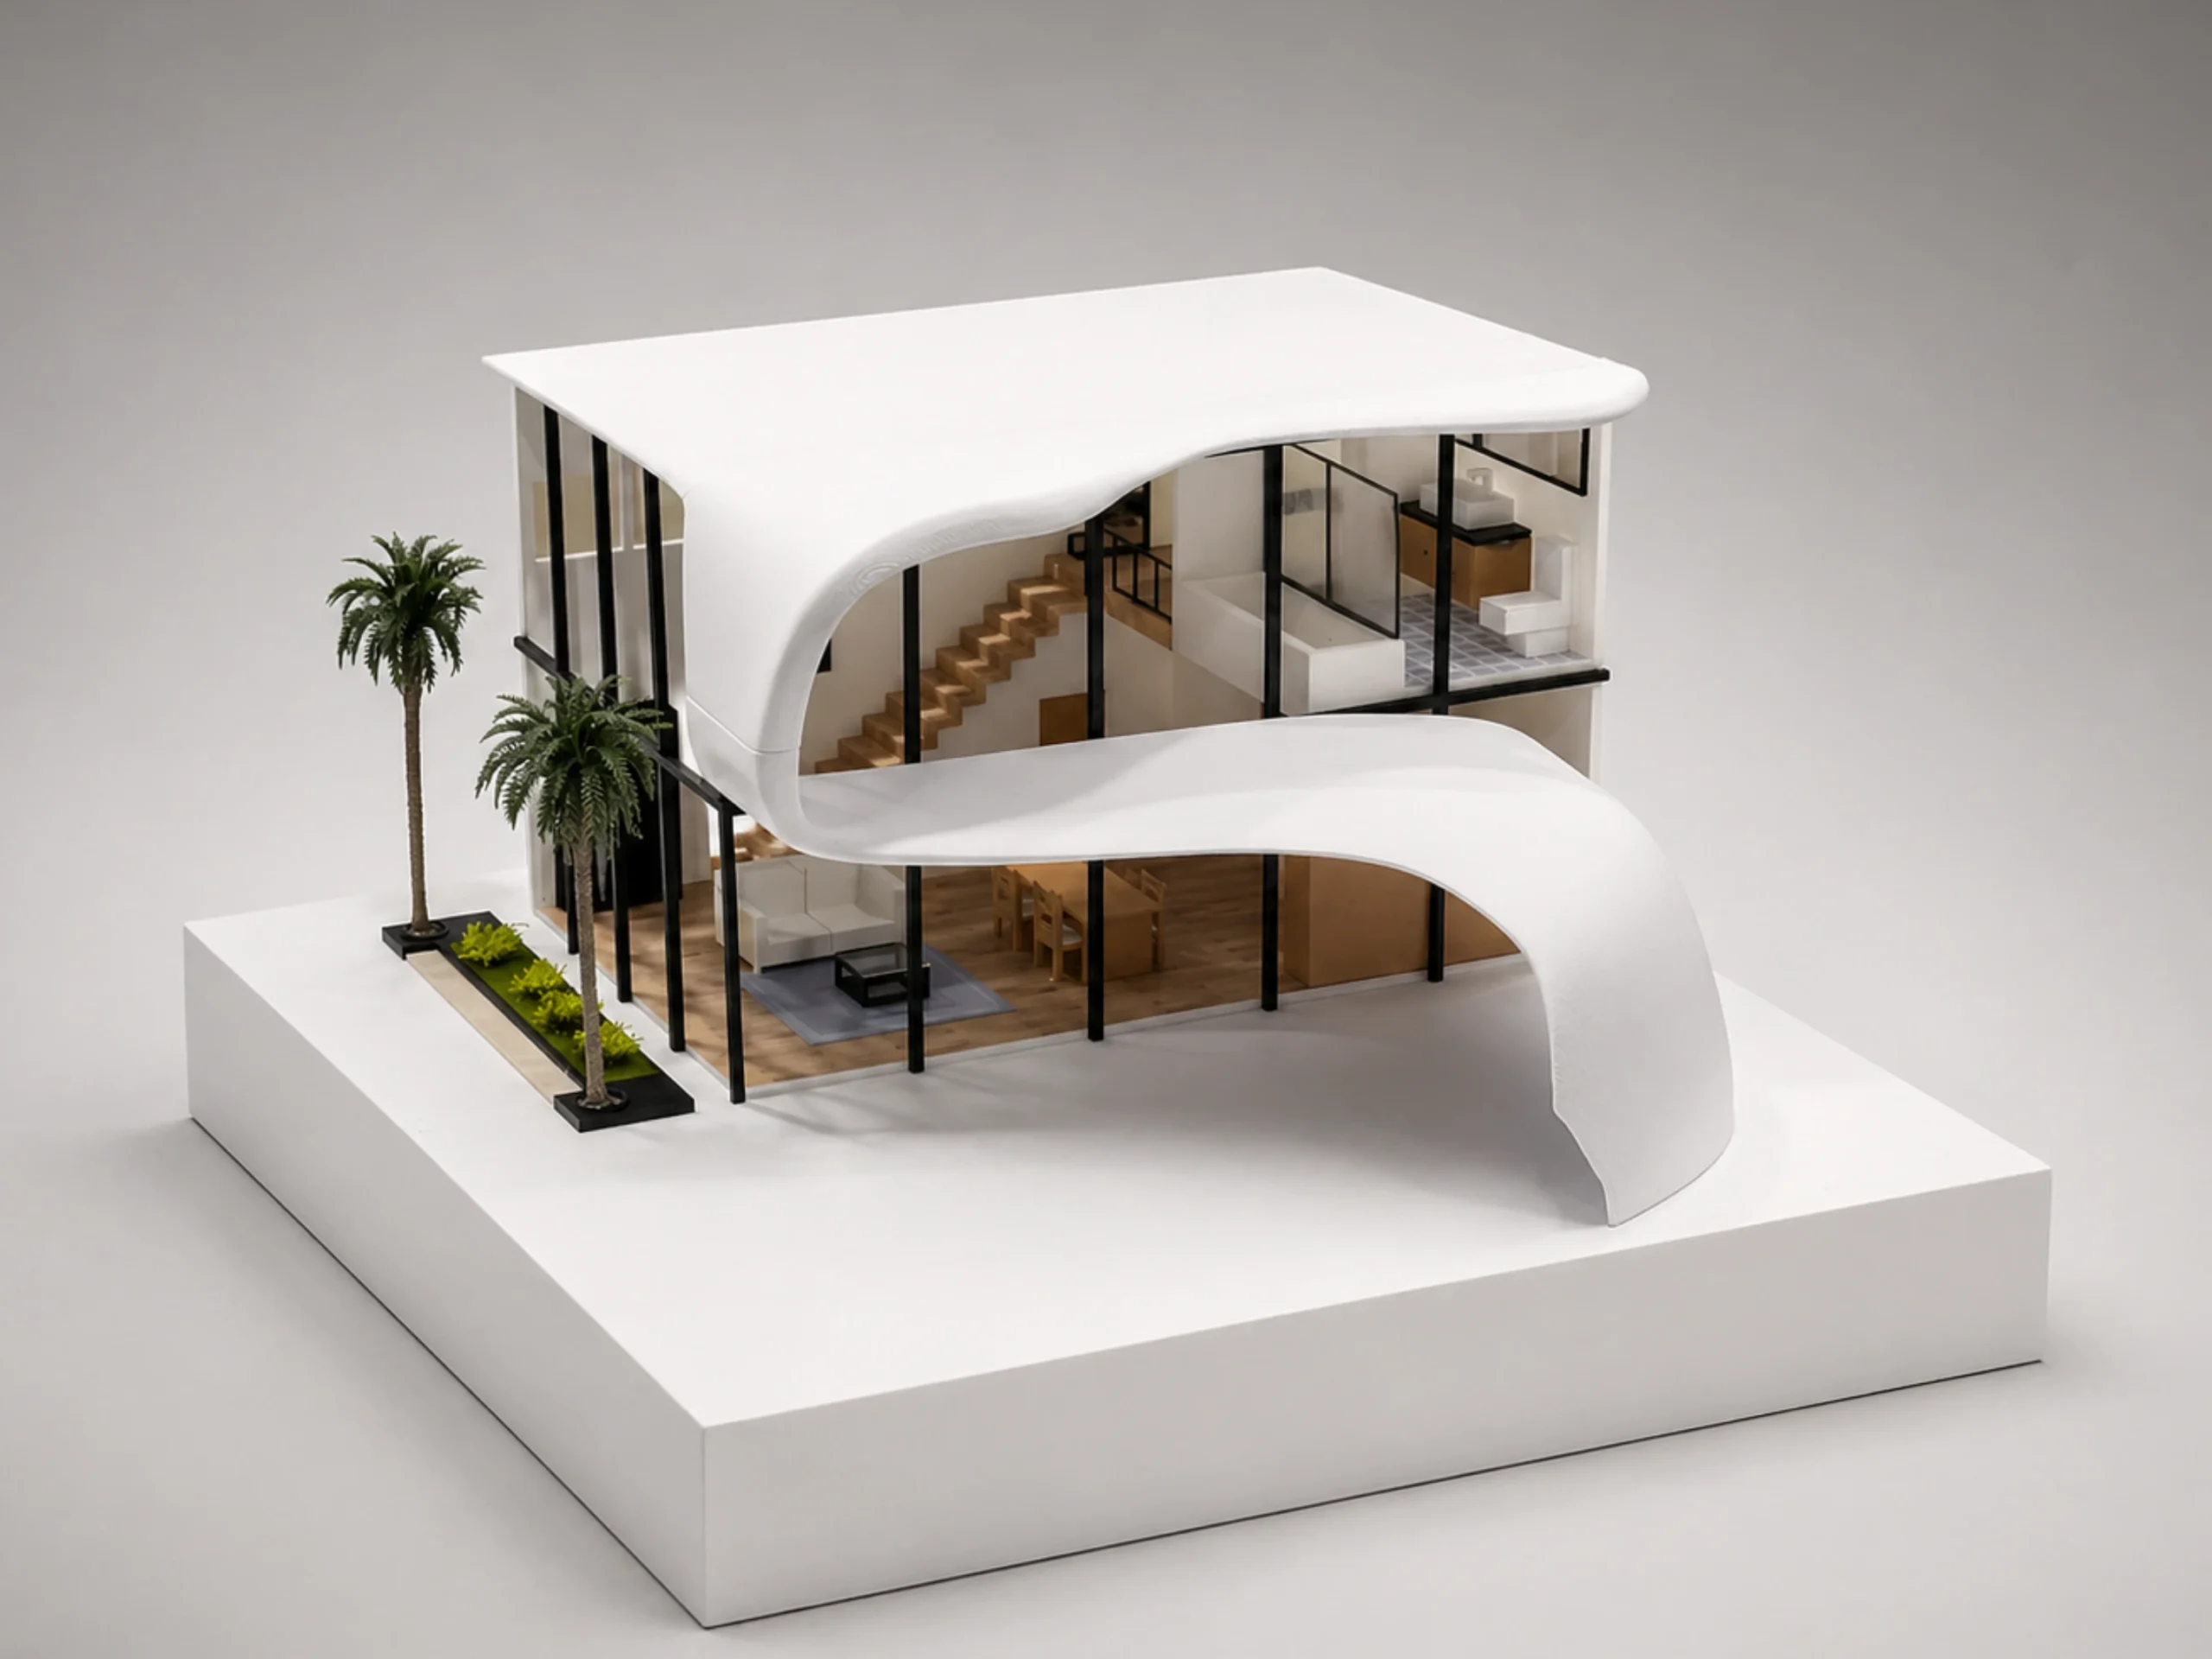
Interior & Sectional Models
Cutaways and interiors with lighting and materiality.
Topographic & Landscape Models
Terrain, landscaping and public-realm modelling.
The Services Architects Use Most
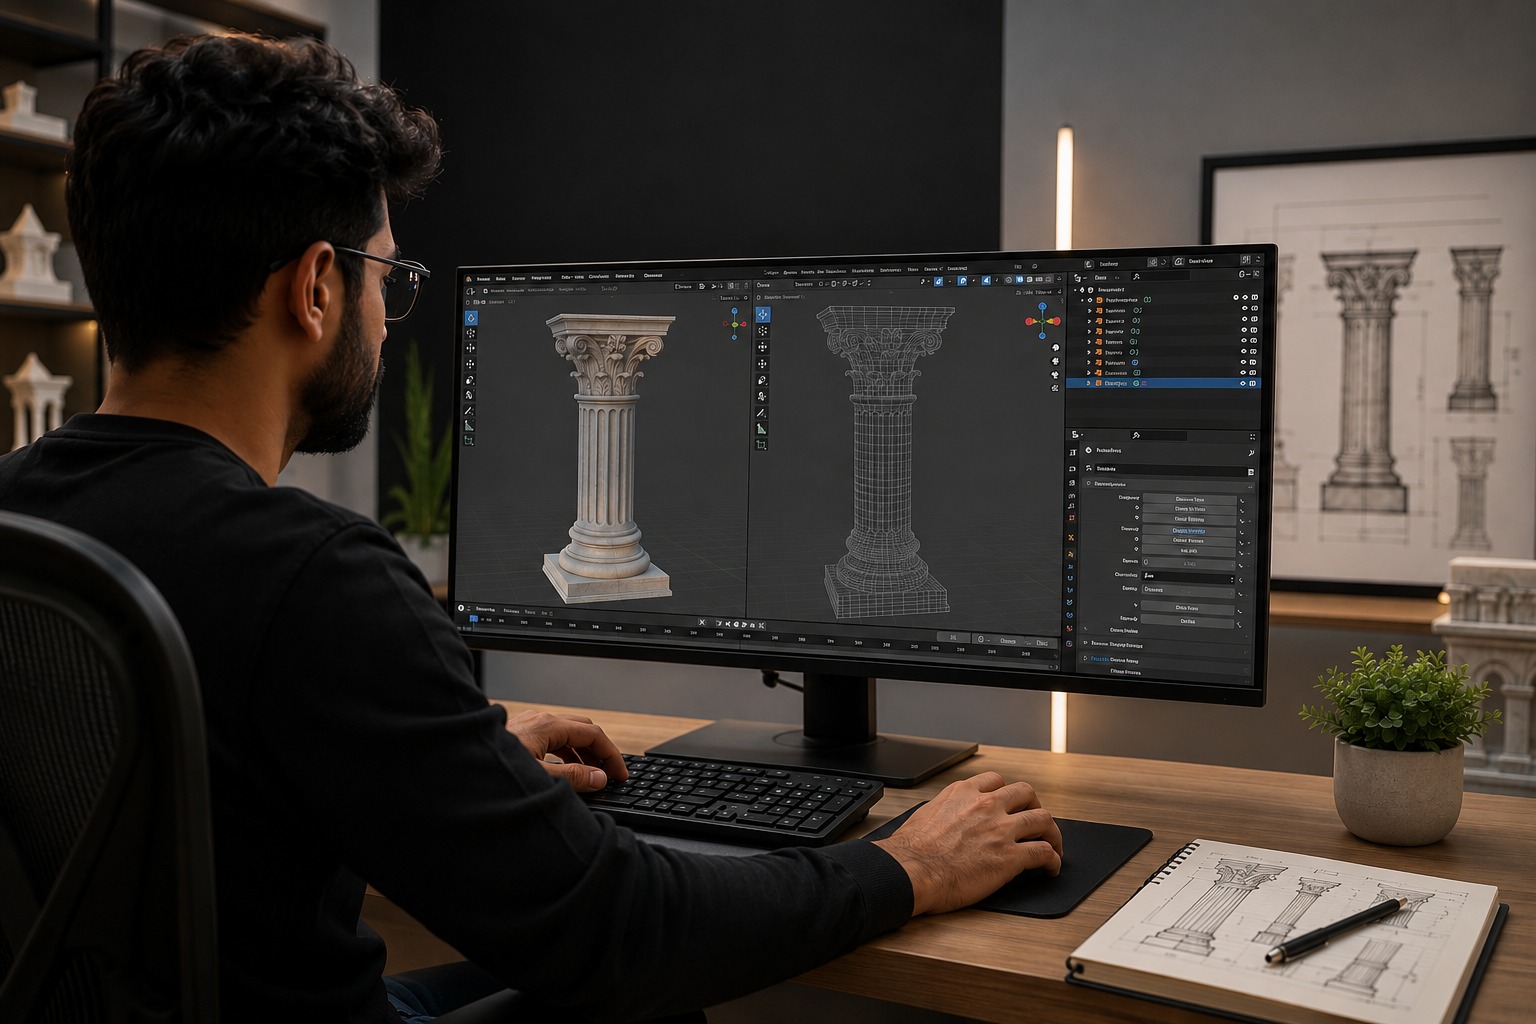
Matched Technology per Model
Architecture & Construction — Common Questions
What files do you need to build a model?
Revit, Rhino or SketchUp exports are ideal; 2D drawings and PDFs also work — our design team prepares and repairs geometry as part of the commission.
What scales do you recommend?
Common architectural work runs 1:50 to 1:1000 — presentation models sit around 1:50–1:200, masterplans 1:500–1:1000. We advise per audience and display space.
What finishes are available?
Monochrome white, hand-painted materiality, two-tone phasing, clear glazing, modular assembly and labelled bases — specified per model.
How fast can you deliver for a competition?
A few days to 2–3 weeks depending on scale and finish. Give us the submission date and we plan the build backwards from it.
Is confidential competition work safe with you?
Yes — unreleased and competition projects are handled under confidentiality as standard, with NDAs on request.
Guides on This Topic
Send the CAD.
We'll Send the Model.
Revit, Rhino or SketchUp — share the file and your date, and we'll confirm scale, finish and price within a working day.